
Plumbing &
Drainage Drawings
Code Compliant
Detailed Layouts
Fast Turnaround
Expert Coordination
Efficient Water Planning
Smart layouts for water supply and drainage performance.
Accurate Routing
Clear pipe routing and fixture connections.
Code & Safety Standards
Designed as per required plumbing regulations.
Clear Documentation
Easy-to-read plans, notes, and legends.
On-Time Delivery
Reliable project support with timely submission.
Comprehensive Plumbing Drawing Services
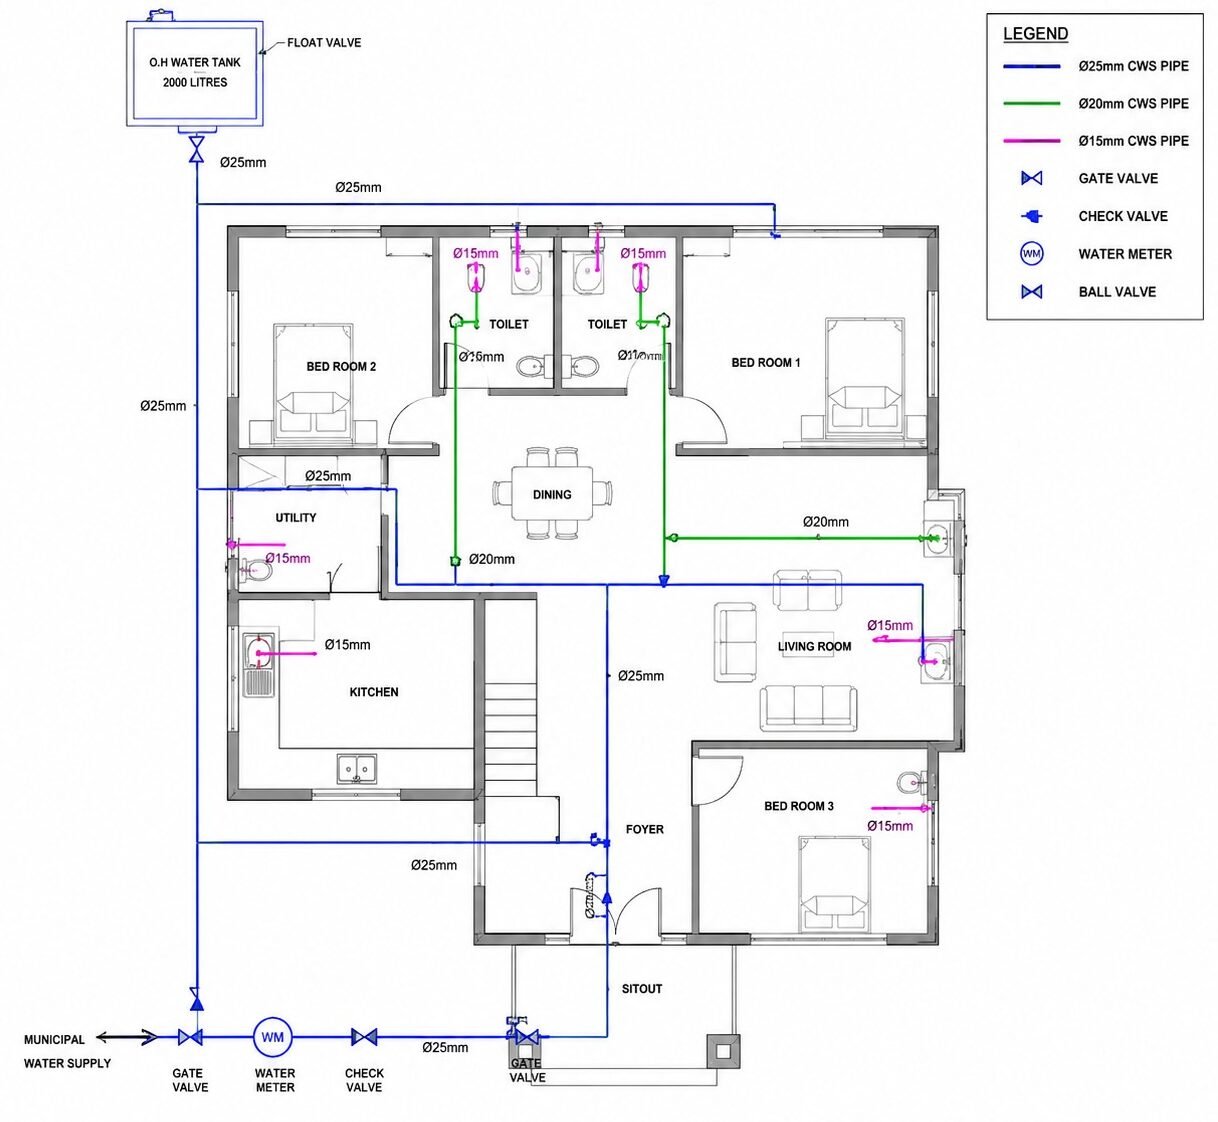
Water Supply Layouts
Detailed layouts for cold and hot water distribution systems.
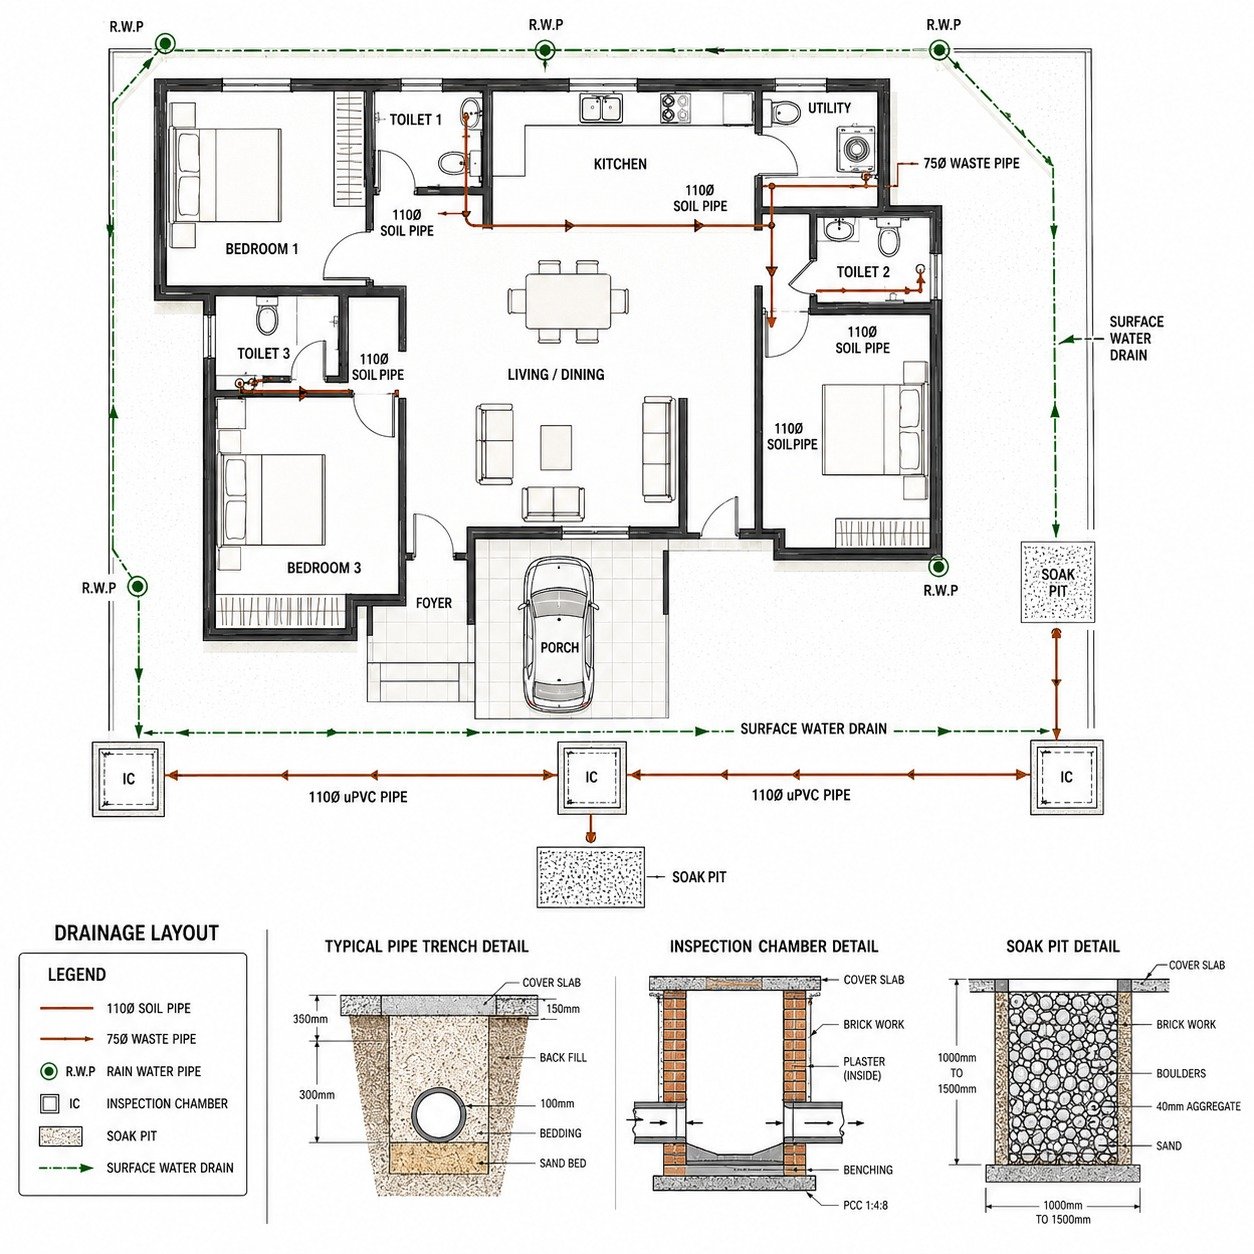
Drainage Layout Drawings
Efficient drainage and wastewater routing plans.
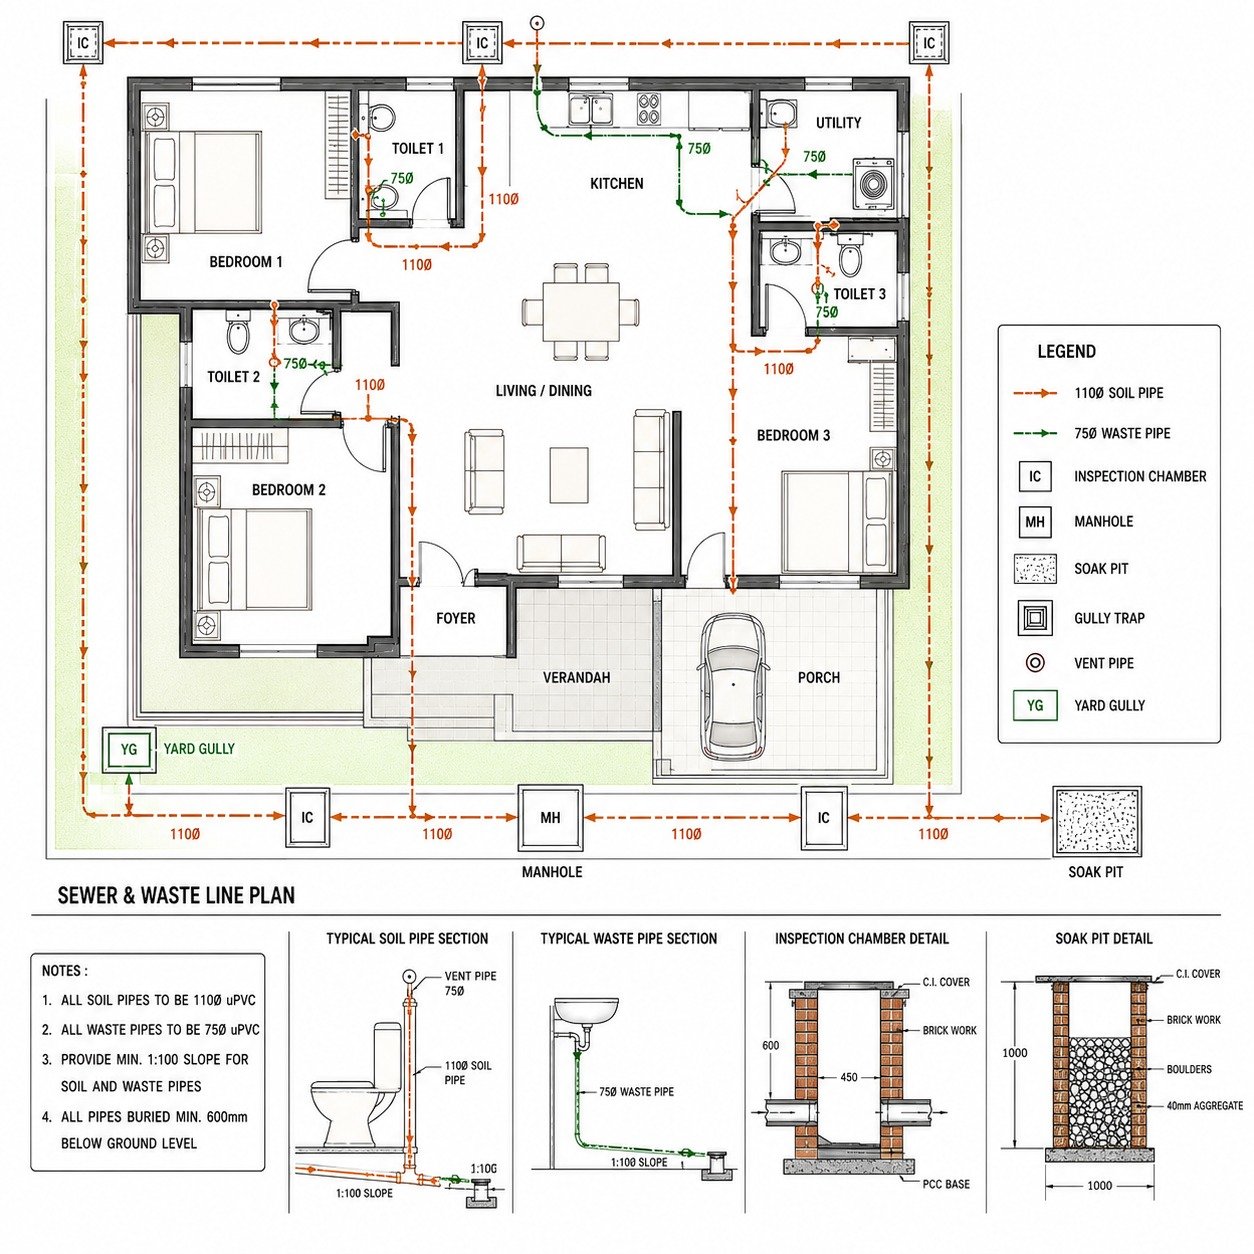
Sewer & Waste Line Plans
Sewer line routing with proper slope and connections.
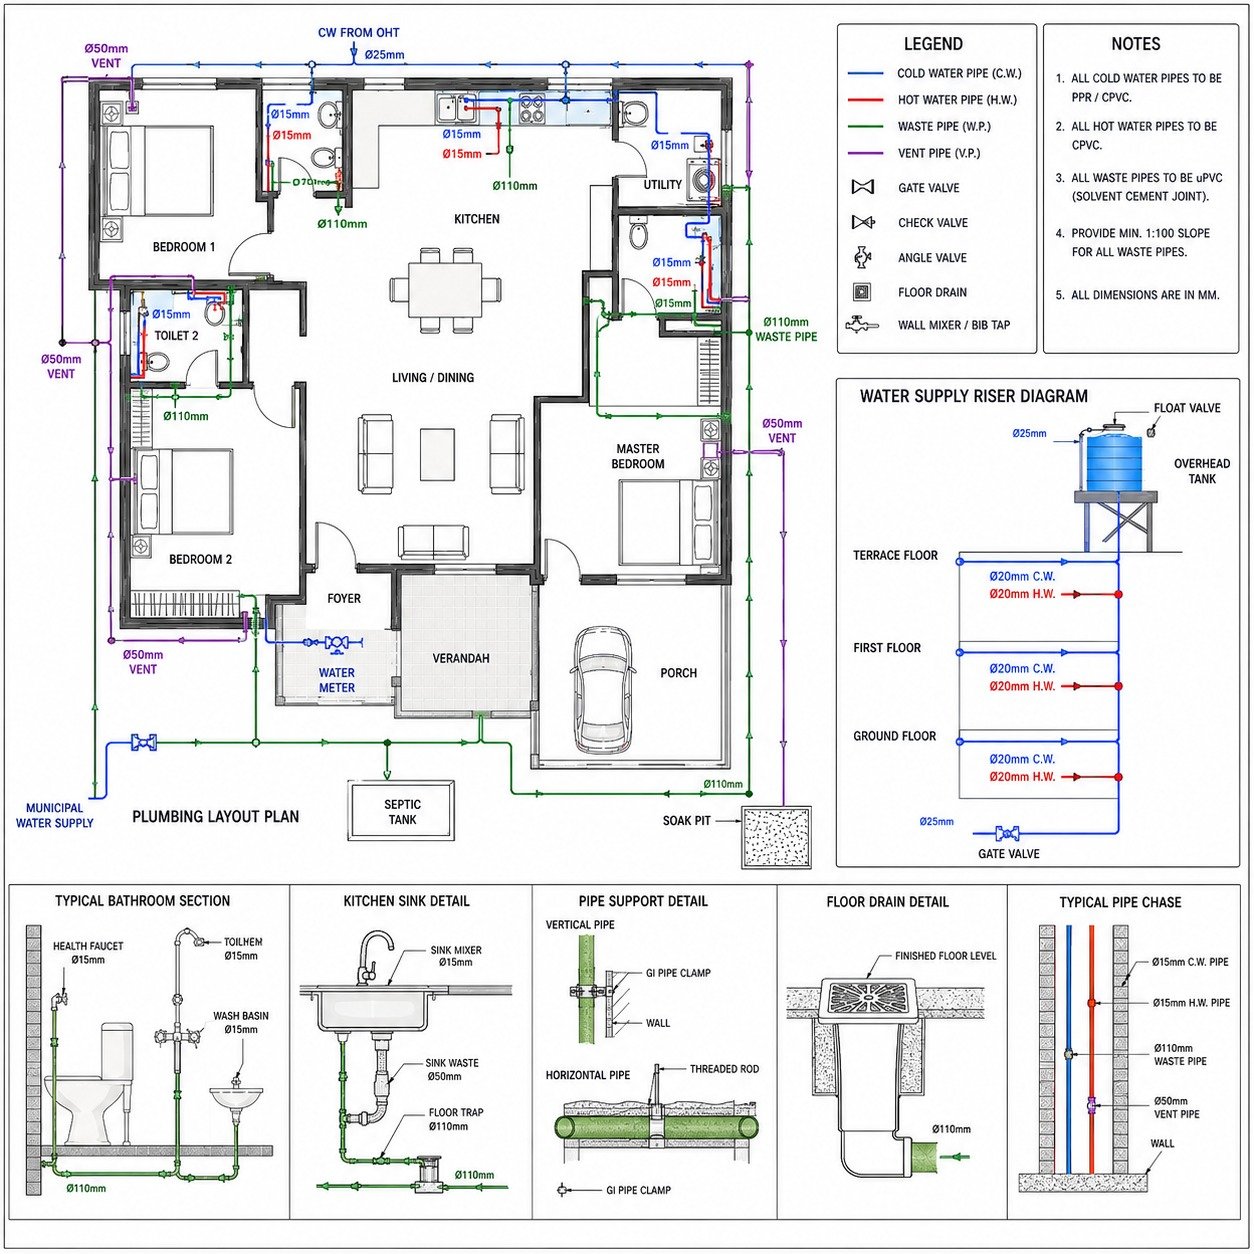
Plumbing Shop Drawings
Construction-ready shop drawings for accurate on-site execution.
Precision Plumbing & Drainage Planning for Modern Buildings
From concept to construction, we create detailed plumbing drawings and drainage planning solutions that ensure efficient water management, proper sanitation, and long-term building performance. Our expert team develops accurate layouts tailored for residential, commercial, and multi-storey projects.
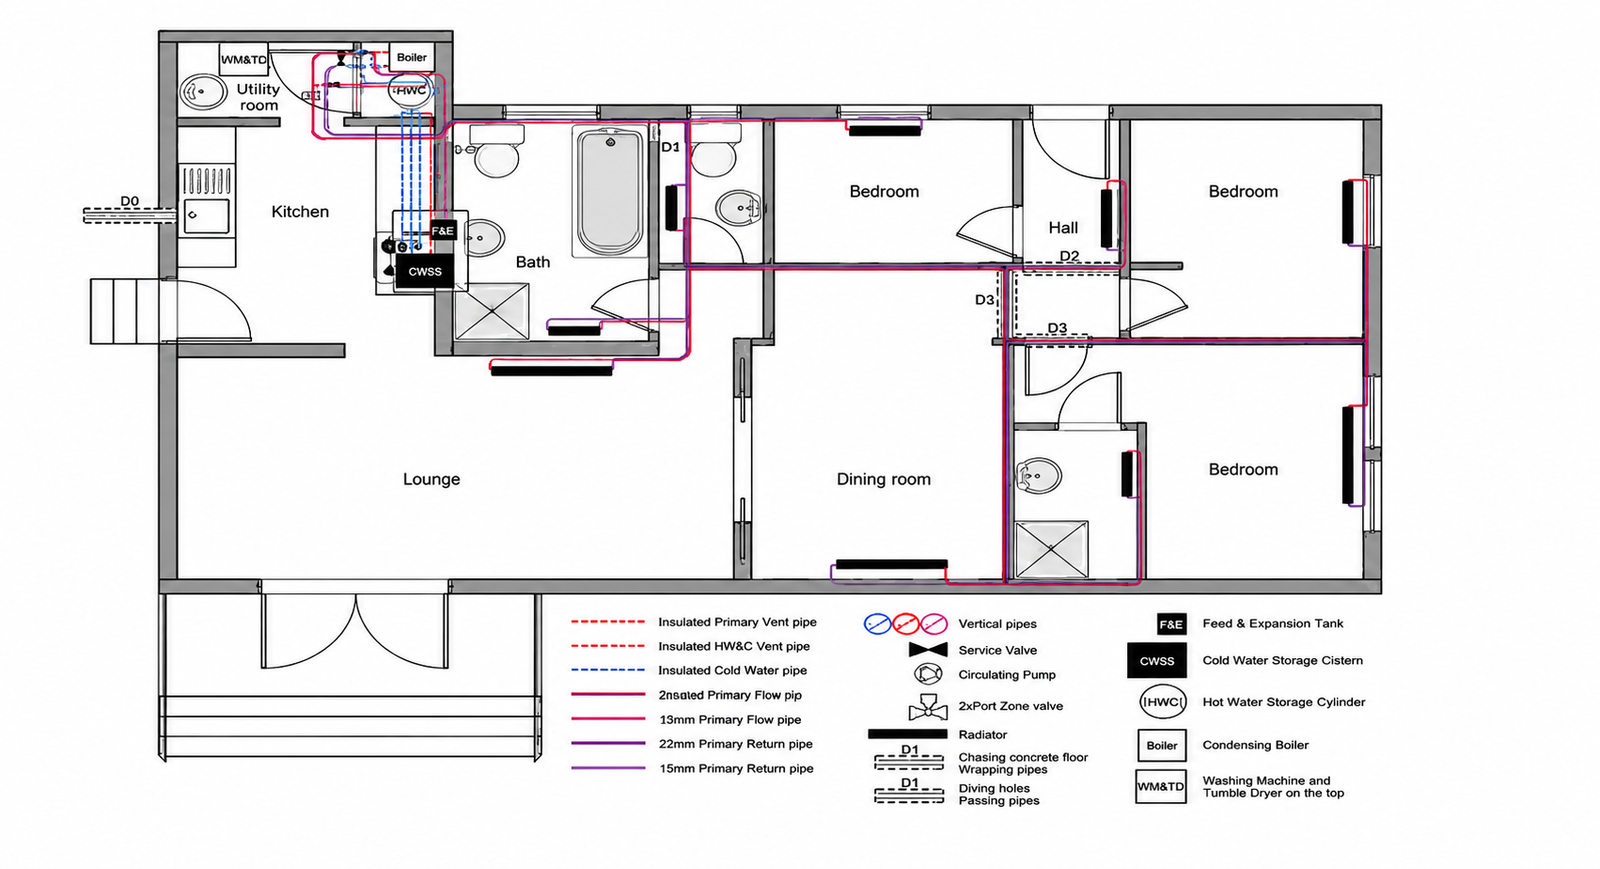
Residential Plumbing Drawings
Multi-Family Water Systems
Commercial Drainage
Healthcare Plumbing

Senior Living Utility Planning
Educational Plumbing

Institutional Water Supply

Industrial Plumbing

Hospitality Drainage Solutions
Apartment Plumbing Layout
Our Simple 5-Step Process
Requirement Discussion
We understand your project needs, scope, and plumbing requirements.
Load & Fixture Planning
We calculate water demand and plan fixture locations and connections.
Drawing Development
Accurate plumbing & drainage drawings are created with precision.
Review & Coordination
We review drawings and coordinate with other disciplines.
Final Delivery
Final drawings delivered in the required format on time.
Types of Plumbing & Drainage Drawings We Offer
At Emptorus, we provide professionally engineered plumbing drawings and drainage planning solutions for residential, commercial, and industrial projects. Our detailed layouts ensure efficient water supply, proper wastewater management, and compliance with industry standards. Every drawing is designed to simplify installation, improve system performance, and support long-term reliability.
— LET’S BUILD YOUR DREAM HOME —
READY TO START YOUR JOURNEY
WITH EMPTORUS?
PLUMBING & DRAINAGE DRAWINGS
Our Plumbing & Drainage Drawings are designed to ensure efficient water supply, wastewater disposal, and stormwater management for residential, commercial, and industrial projects. We create accurate, code-compliant layouts that simplify installation, minimize maintenance issues, and support seamless coordination with architectural and structural plans. Every drawing is prepared with precision to deliver reliable, safe, and cost-effective plumbing systems from planning through construction.
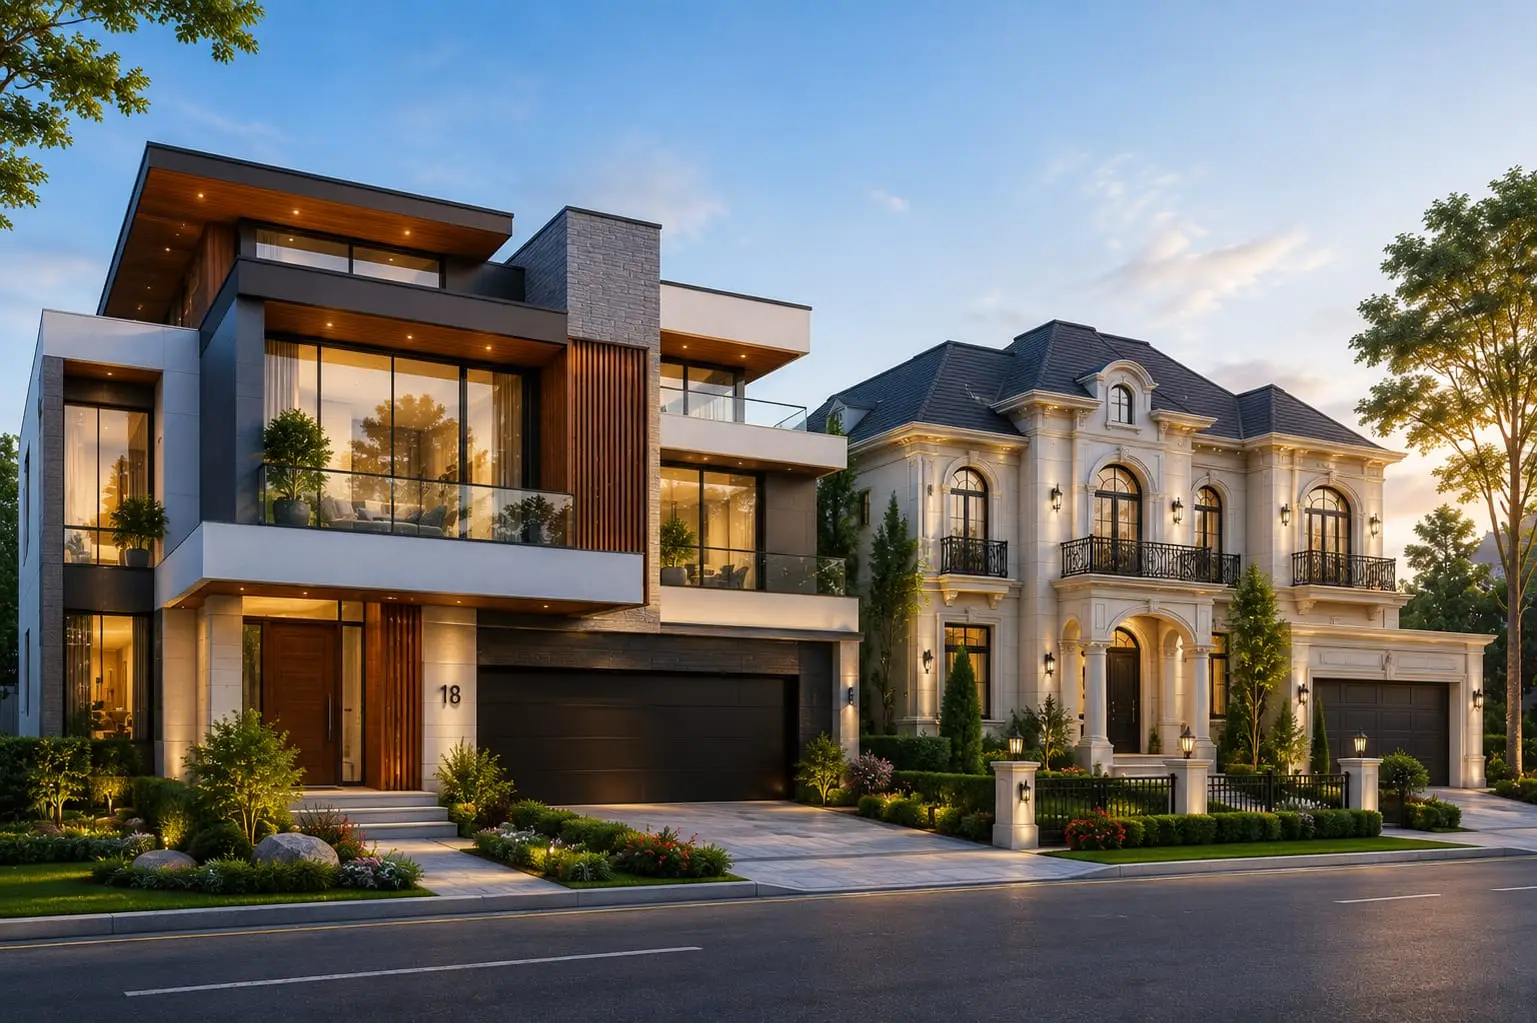


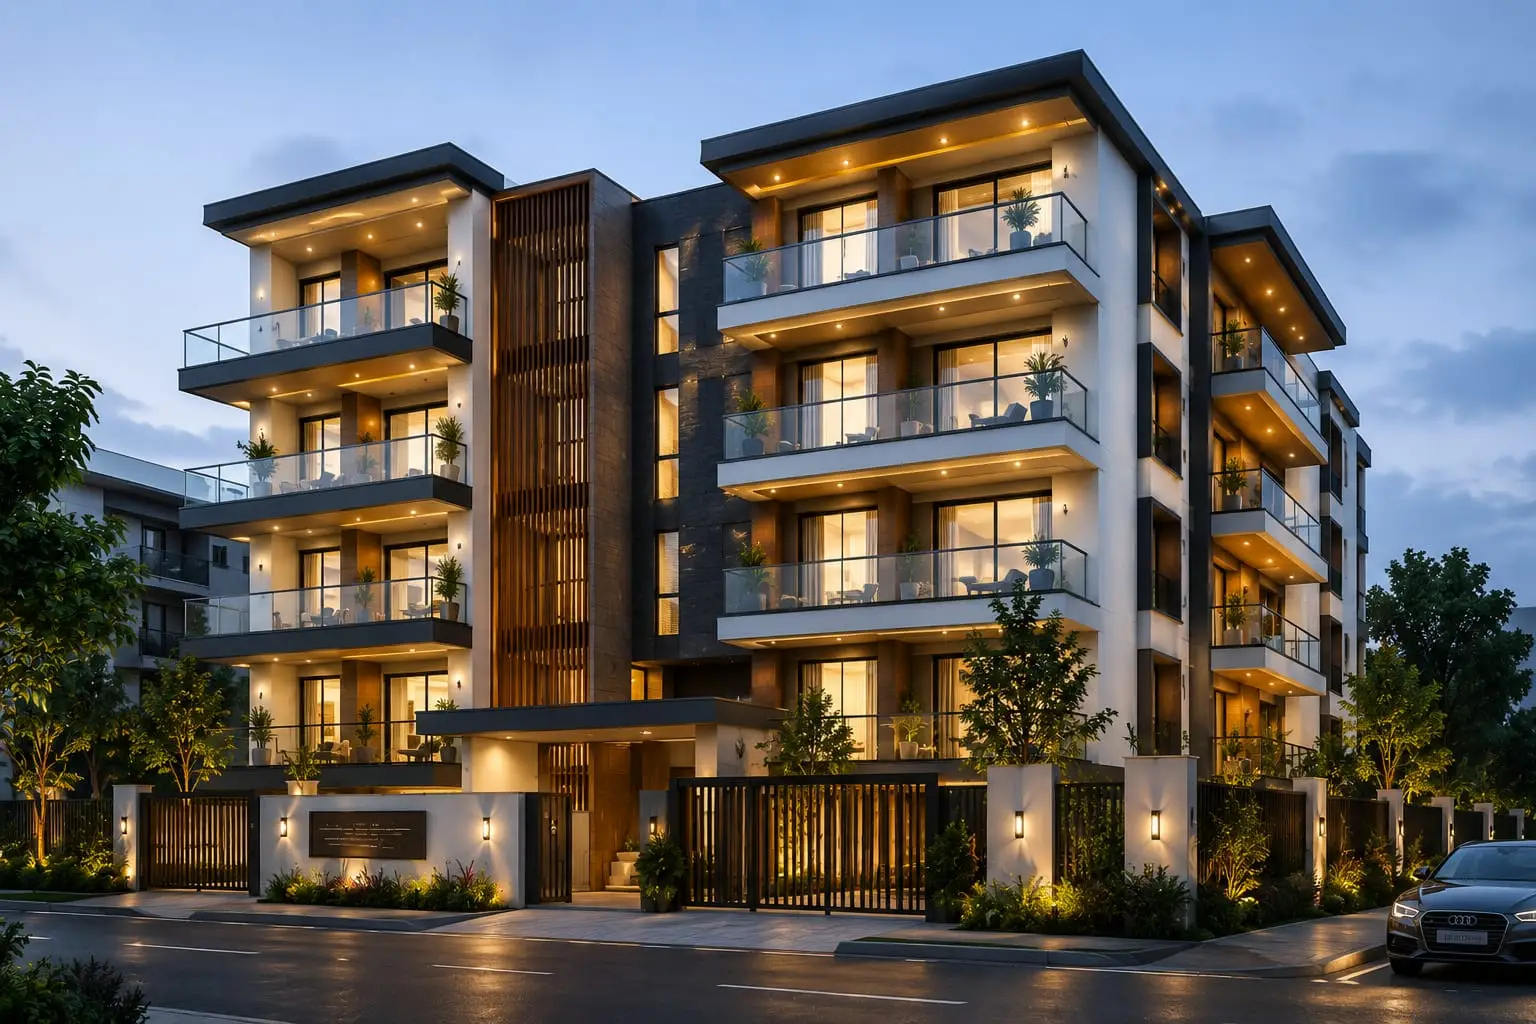
- Water Supply System Layouts
- Pipe Routing & Coordination Drawings
- Sanitary Drainage System Design
- Sewer & Wastewater Connection Plans
- Stormwater Drainage Planning
- Isometric Plumbing Drawings
- Plumbing Fixture Layouts
- Custom Plumbing & Drainage Solutions
Get an Appointments
Our Plumbing Drawing Projects
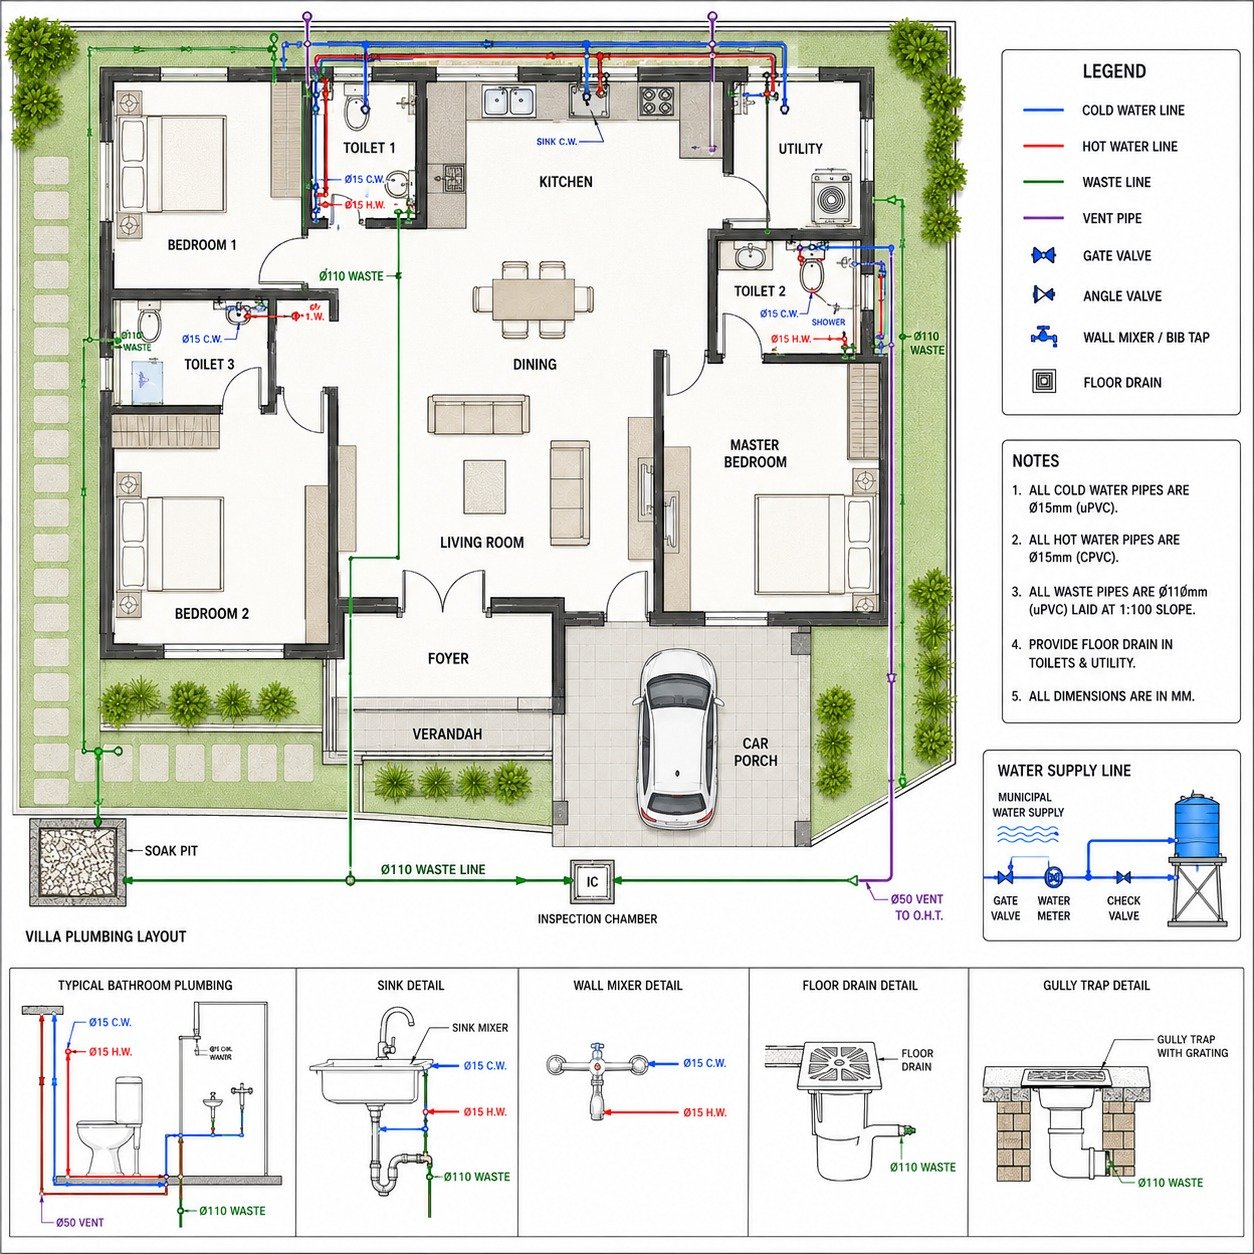
Villa Plumbing Layout
Architecture
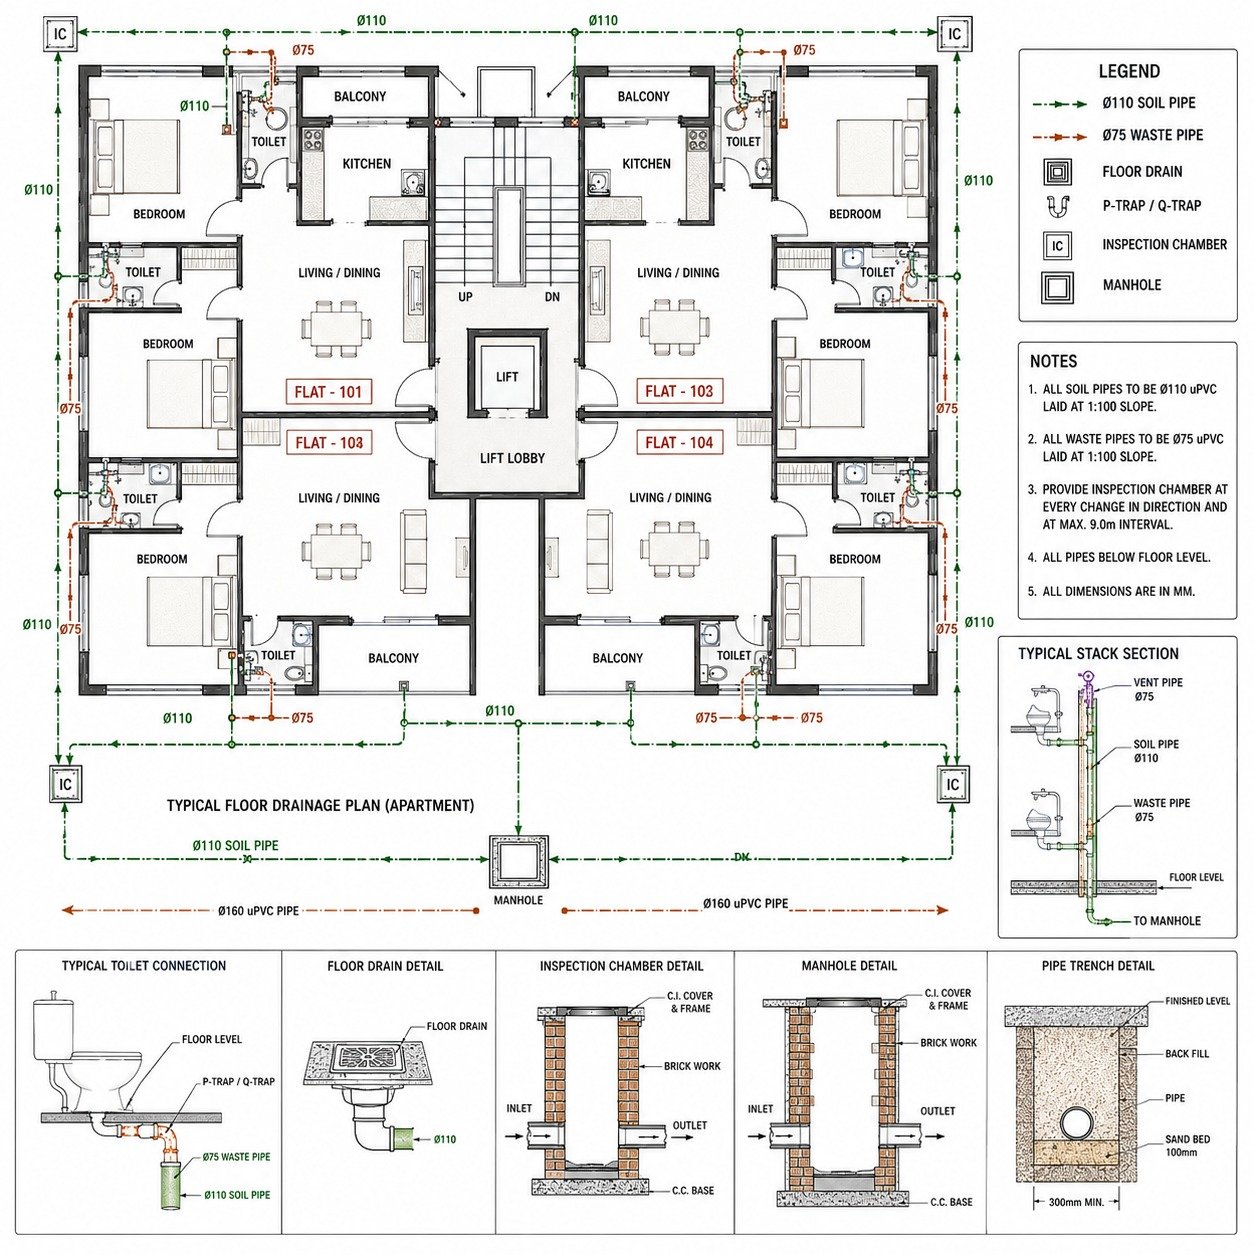
Apartment Drainage Plan
Architecture
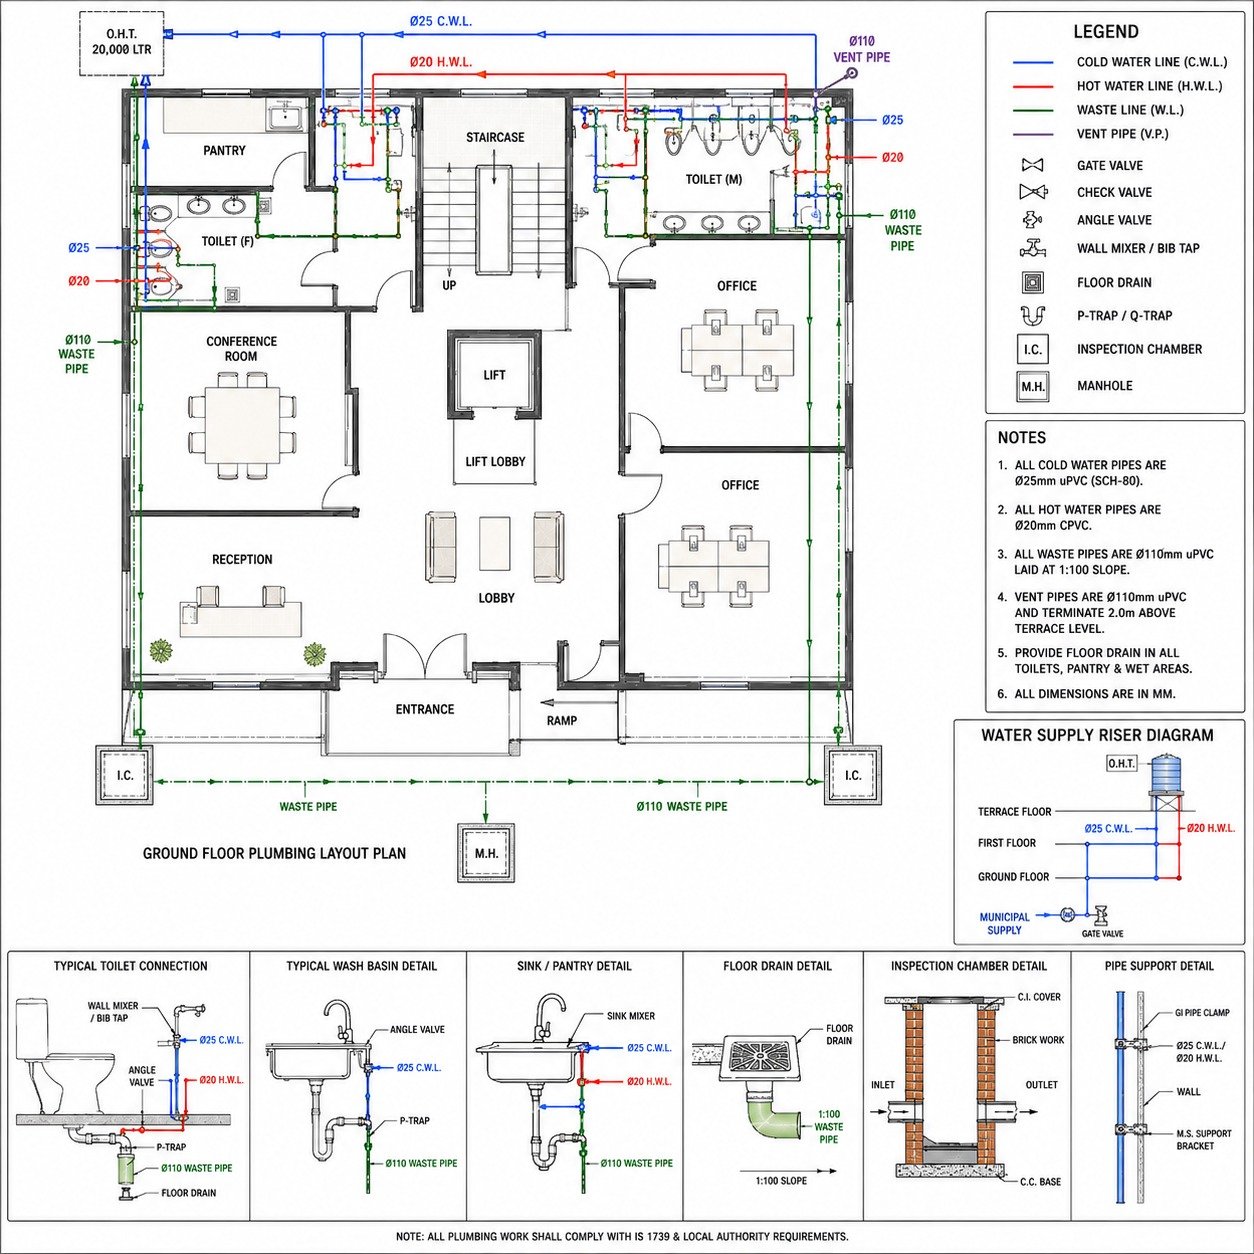
Commercial Plumbing Design
Architecture
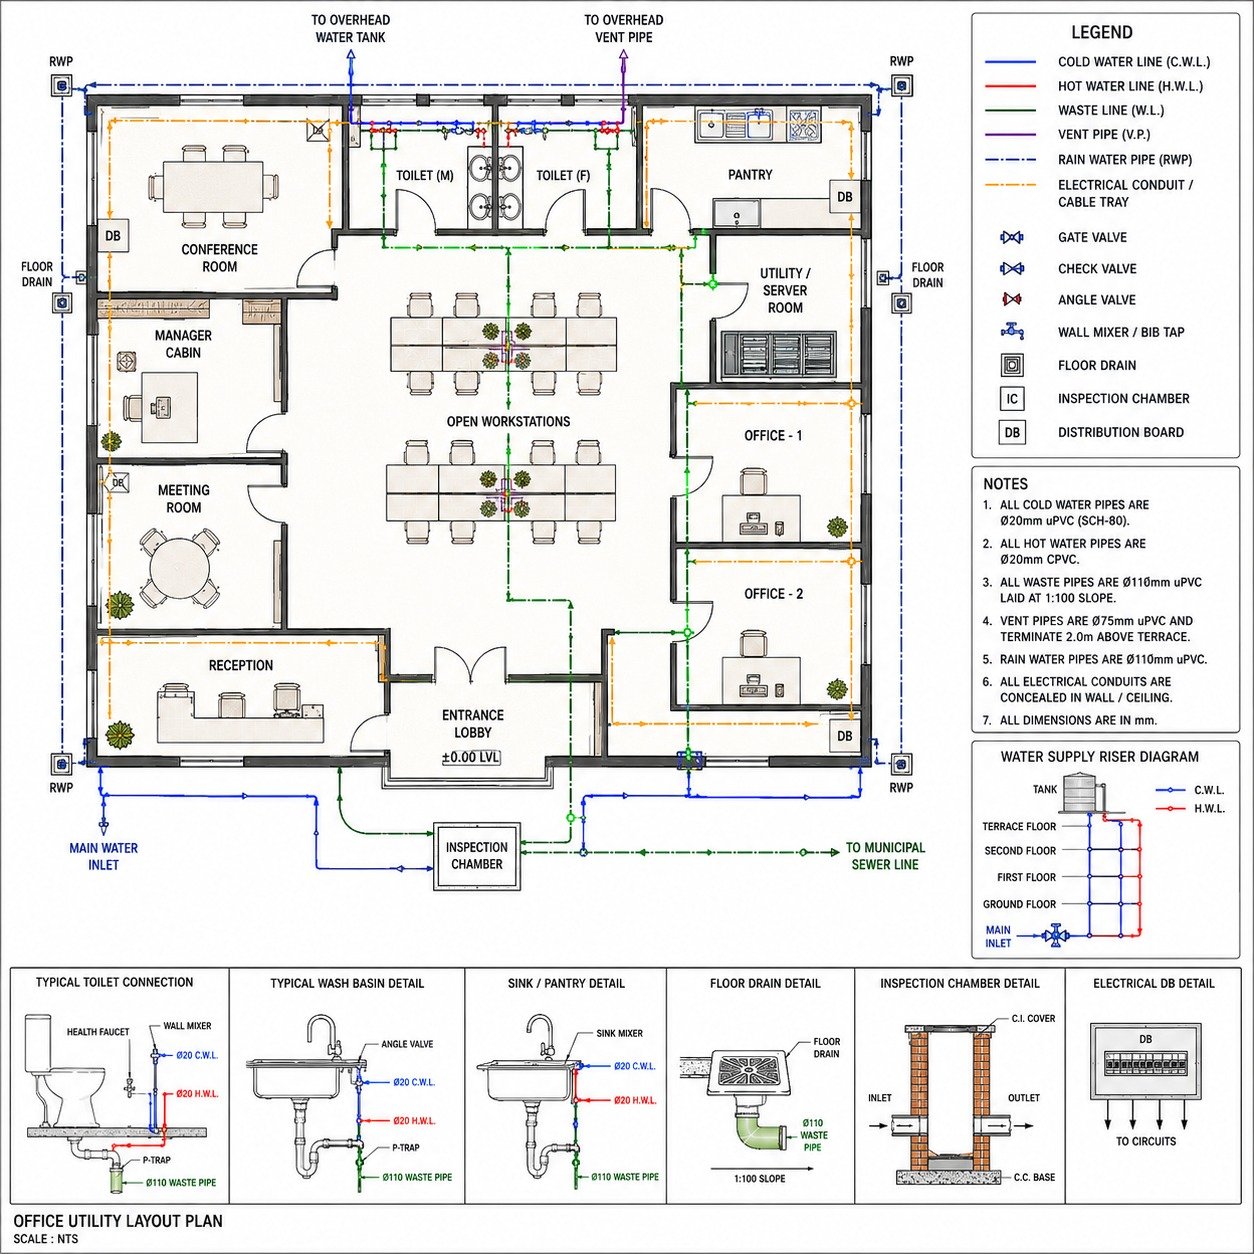
Office Utility Layout
Architecture
Have a Project in Mind? Let's Plan It Right.
Call Us
+91 98765 43210
Email Us
info@emptorus.com
Our Location
BT Palace, Plot No. 21A, Sir CV Raman St, Engineers Park, Pudupakkam, Chennai, Tamil Nadu 603 103