SMART FLOOR PLANS,
BUILT FOR BETTER LIVING.
Accurate architectural floor plans crafted to maximize space, comfort, and design excellence.
- Space Optimized Layouts
- Accurate CAD Drawings
- Detailed & Accurate
- Residential & Commercial Designs
OUR FLOOR PLANS
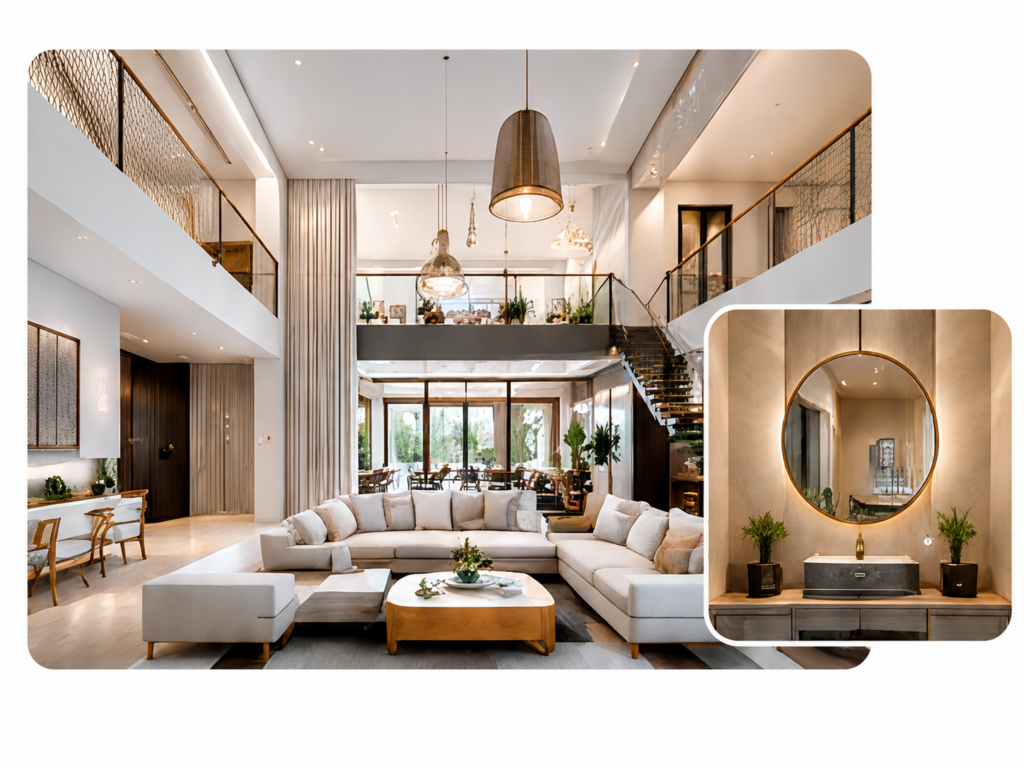
SPACES THAT
FEEL LIKE HOME
- Smart Layouts
- Ample Natural Light
- Efficient Space Utilization
- Quality Construction
Need a Custom Plan?
Let’s design your dream home together.
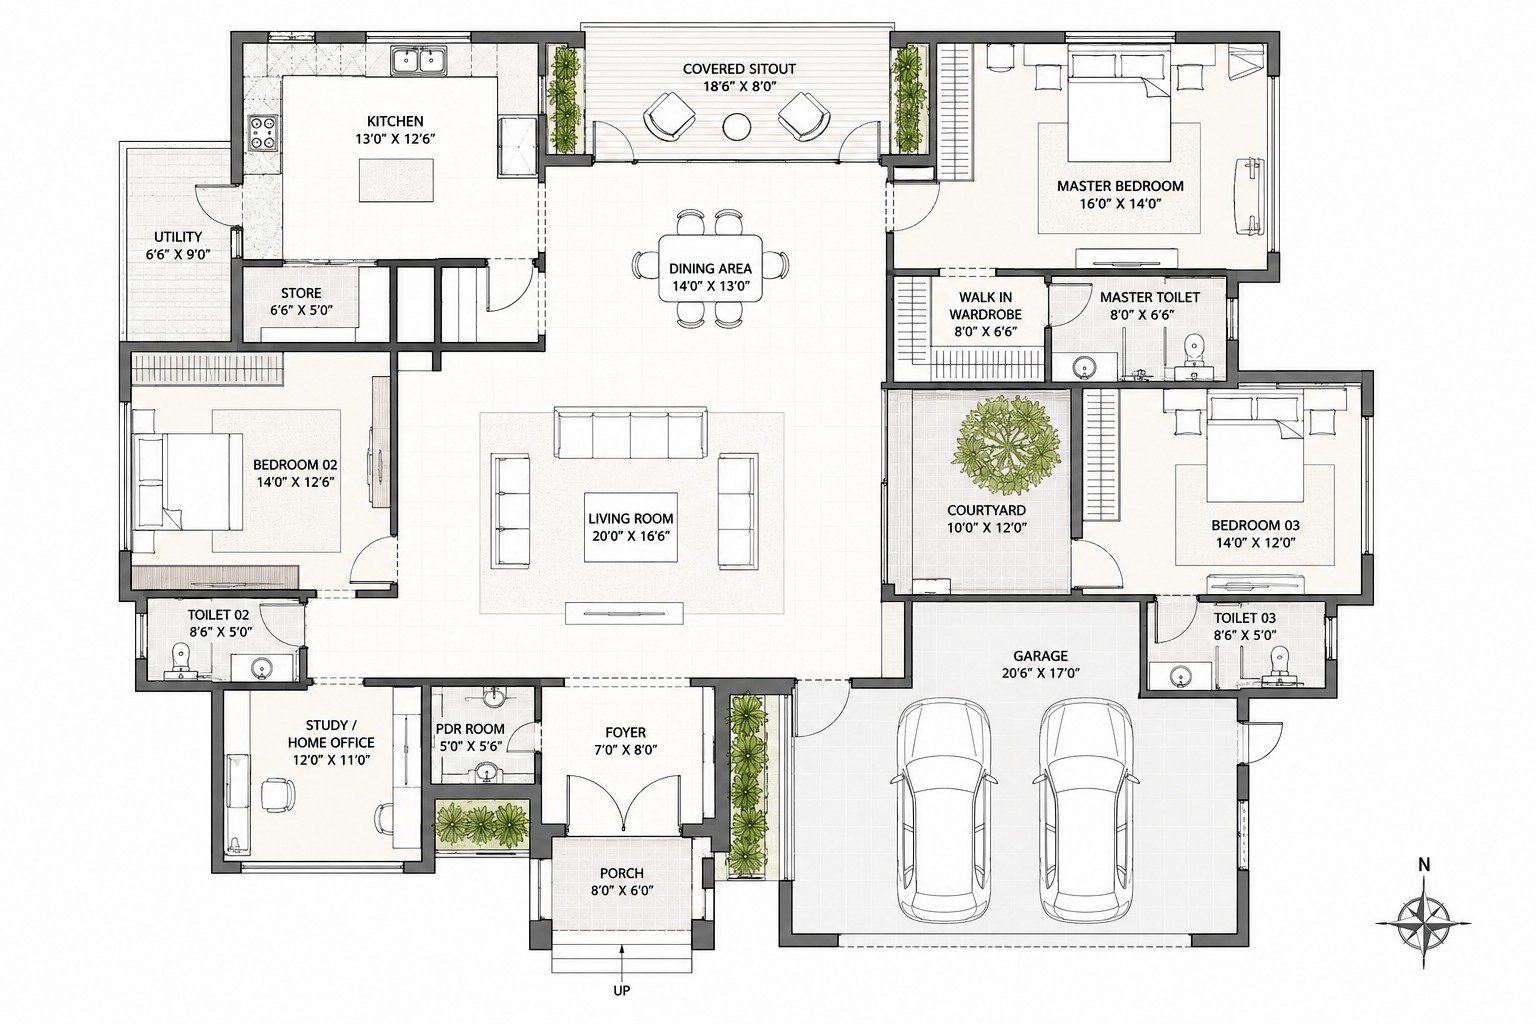
Built-up Area: 1125 sq.ft
Spacious living, modern kitchen, guest bedroom and convenient parking.
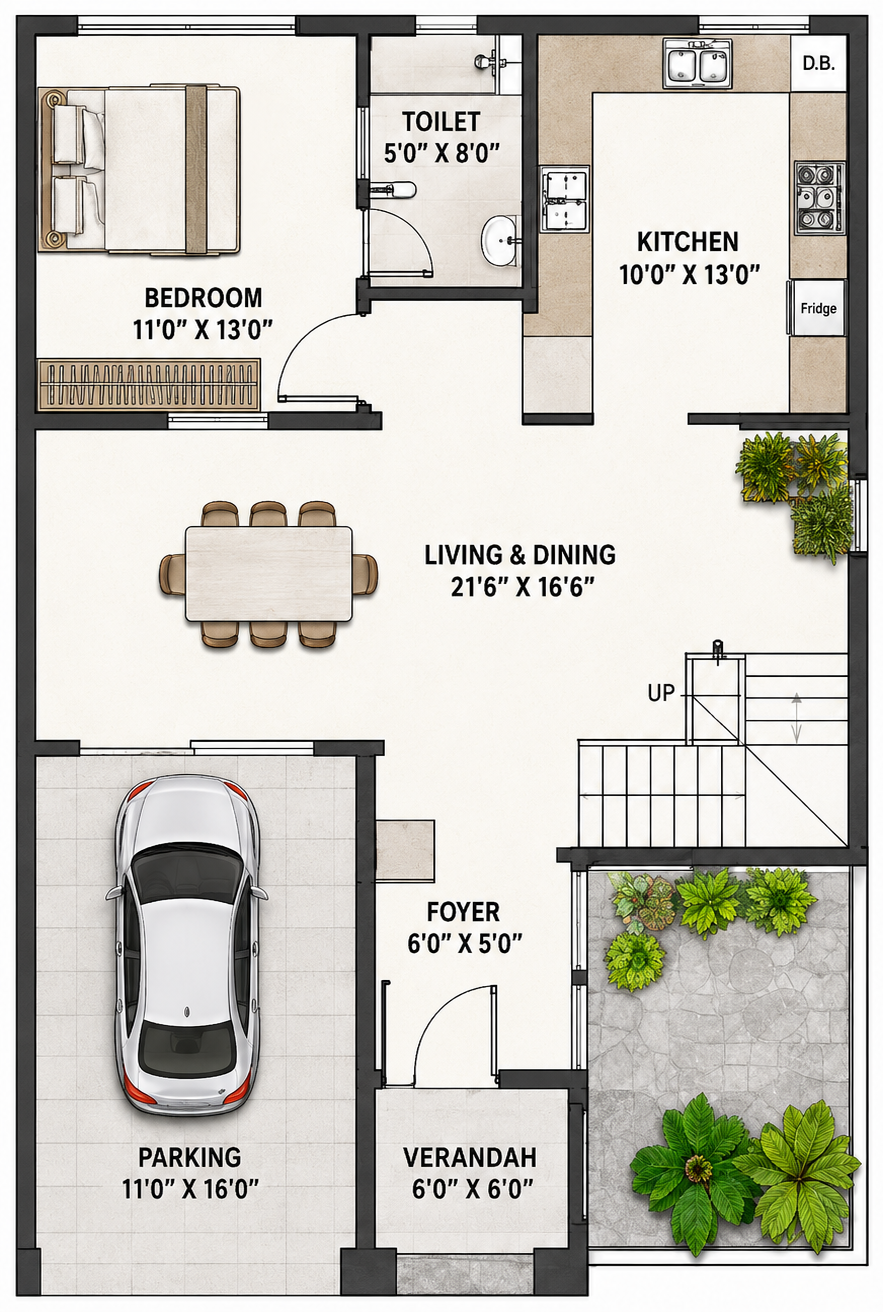
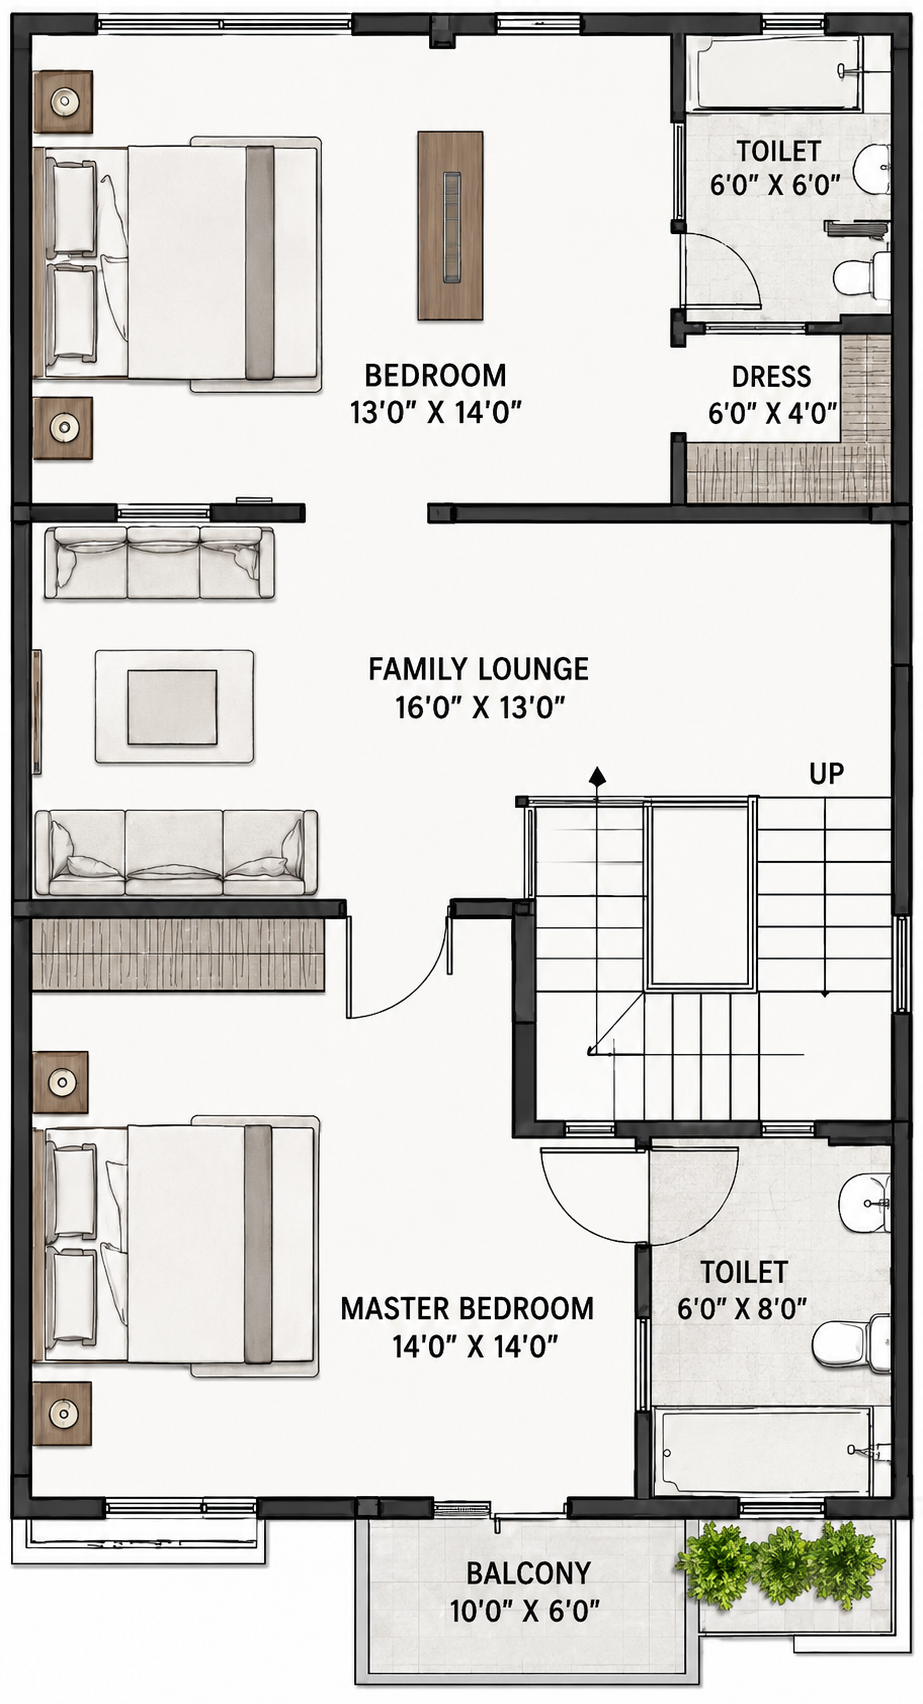
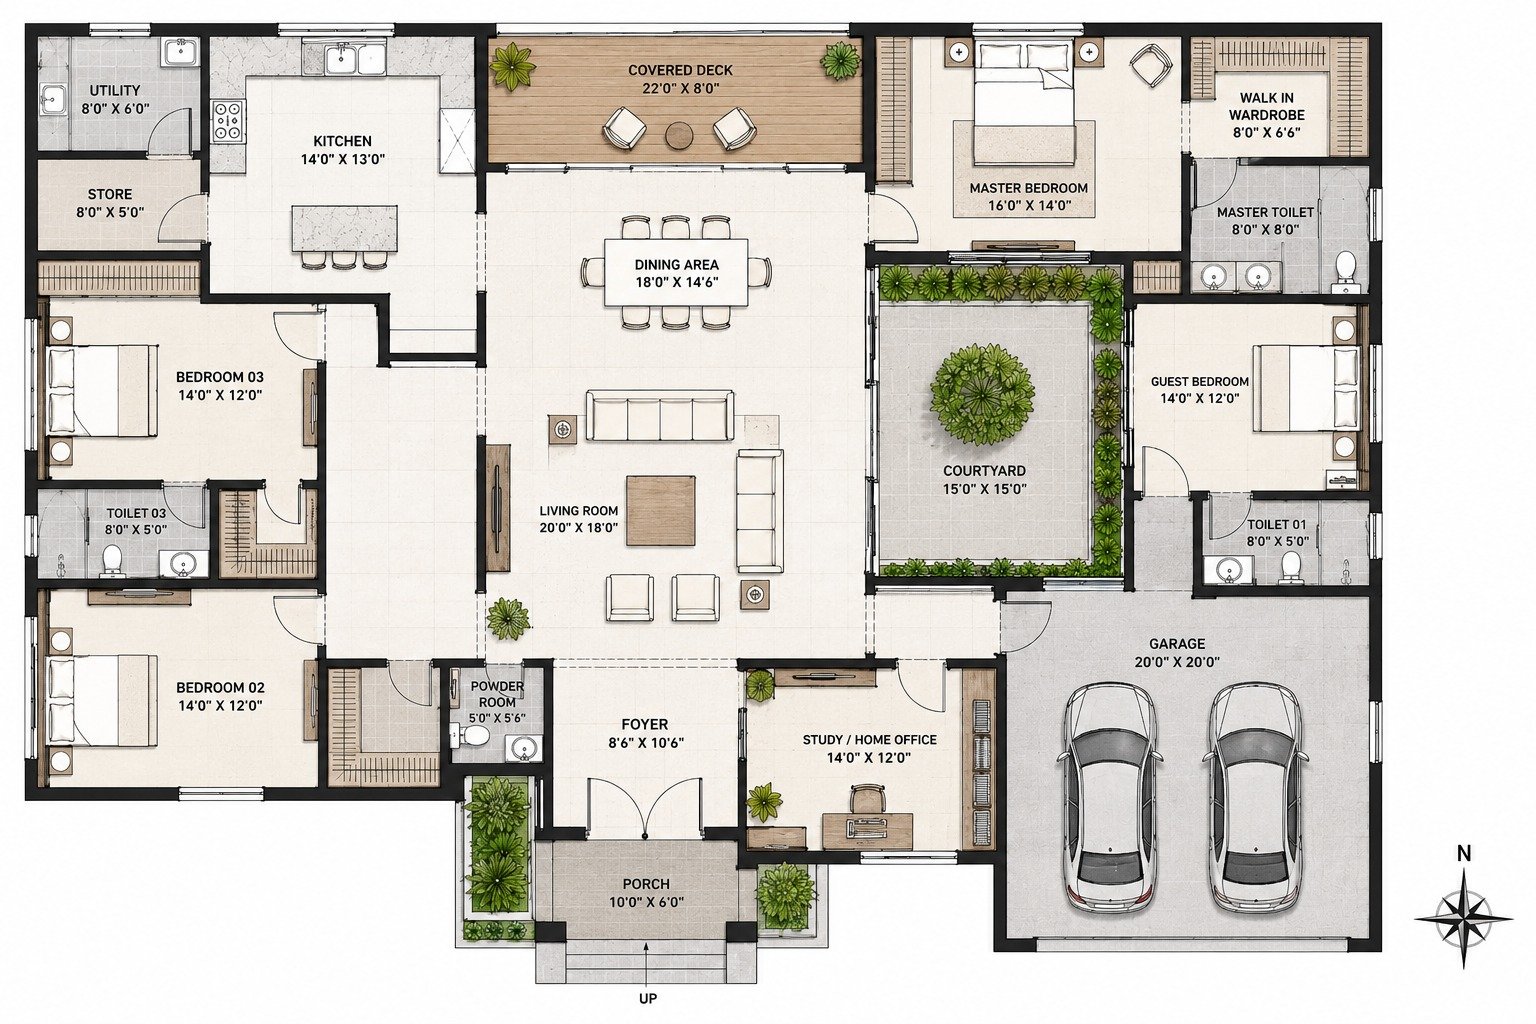
Built-up Area: 1500 sq.ft
Spacious living, modern kitchen, guest bedroom and convenient parking.
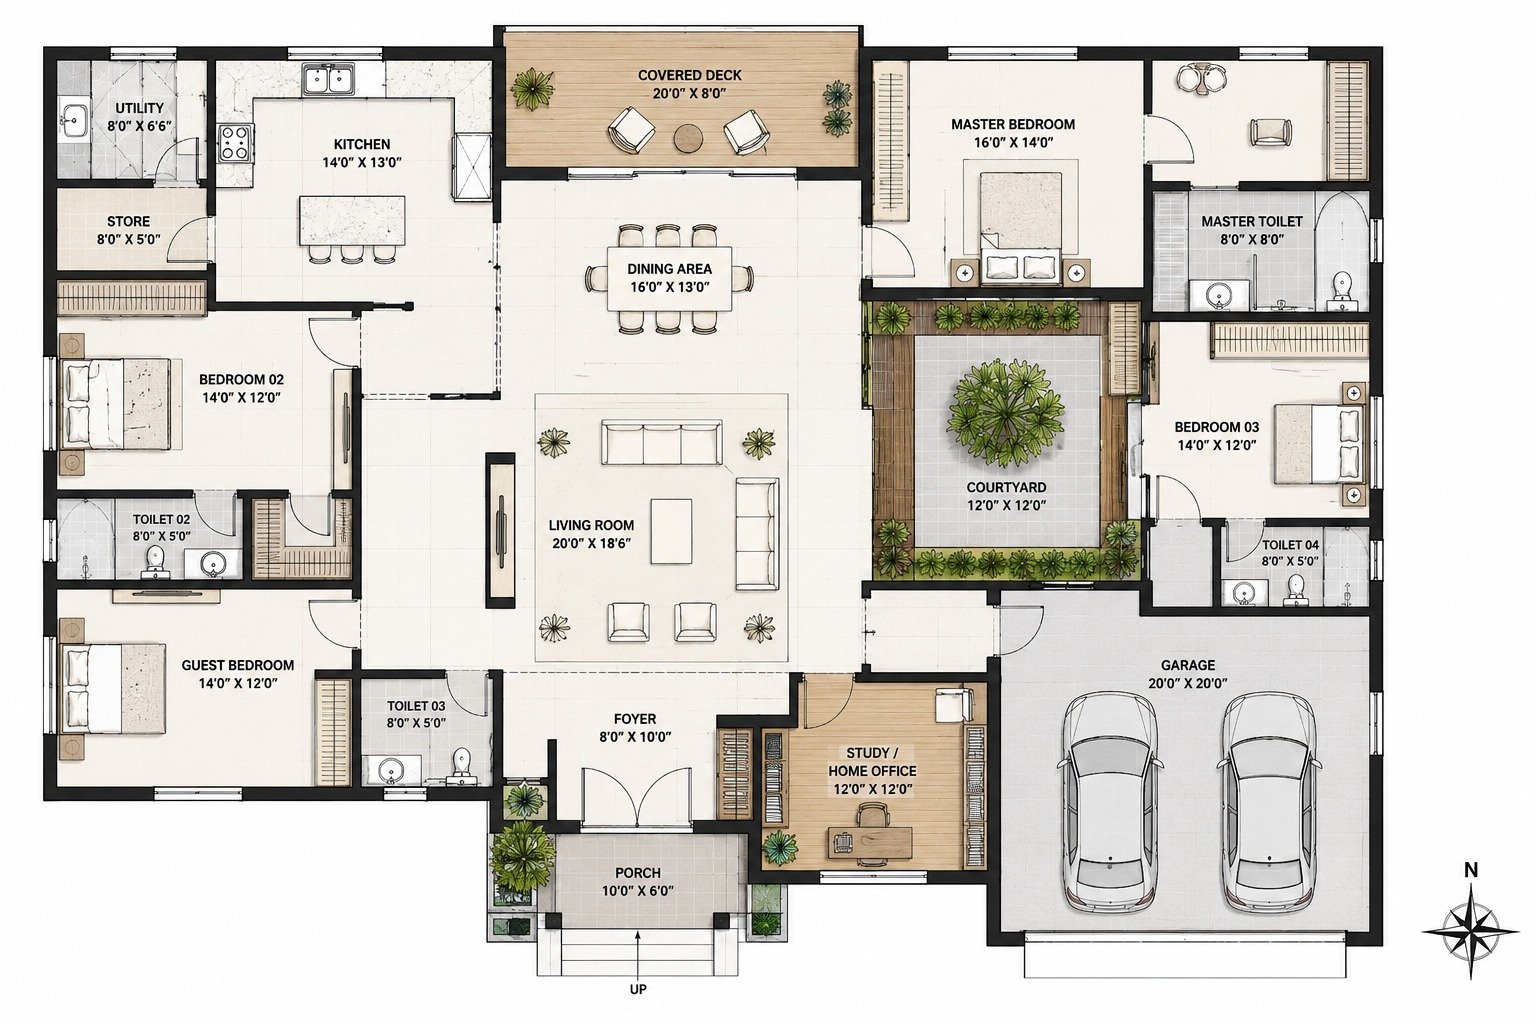
Built-up Area: 2000 sq.ft
Spacious living, modern kitchen, guest bedroom and convenient parking.
OUR DESIGN APPROACH
A SEAMLESS JOURNEY FROM CONCEPT TO CREATION
01
Understand
We listen to your needs and vision.
02
Plan & Design
Creating layouts that match your lifestyle.
03
Build
Constructing with precision and quality.
04
Finish
Finishing touches that bring it to life.
05
Handover
Delivering your dream home on time.
Smart Planning for Better Spaces
We design comprehensive blueprints, turning ideas into designs and ensuring efficiency, function, and comfort from concept through completion. Our team provides practical and efficient designs if you are making your own home, commercial project or more customized layouts of a house.

Multi-Family Housing Plans
Multi-Family Housing Plans

Retail Space Layouts

Healthcare Facility Planning

Senior Living Communities
Educational Building Plans

Institutional Space Planning

Residential Floor Plans

Hospitality Floor Plans
Apartment Building Designs
FLOOR PLAN DESIGN
A well-designed floor plan is the foundation of every successful residential or commercial project. We create intelligent layouts that maximize space, improve functionality, and ensure seamless movement throughout the property. Every plan is carefully developed to match your lifestyle, business requirements, and future needs while maintaining structural efficiency and aesthetic balance. From concept to execution, our floor plans deliver practical, comfortable, and efficient living and working environments.
- Space Planning & Layout Optimization
- Residential Floor Plan Design
- Commercial Floor Plan Design
- Functional Room Planning
- 2D & 3D Floor Plan Development
- Furniture & Circulation Planning
- Vastu-Compliant Floor Planning
- Custom Floor Plan Solutions
Get an Appointments
Types of Floor Plans We Offer
We design comprehensive blueprints, turning ideas into designs and ensuring efficiency, function, and comfort from concept through completion. Our team provides practical and efficient designs if you are making your own home, commercial project or more customized layouts of a house.
WHY CHOOSE EMPTORUS
THOUGHTFULLY PLANNED. PERFECTLY CRAFTED.
Intelligent Layouts
Designed for comfort, functionality, and privacy.
Modern Aesthetics
Contemporary designs that inspire.
Vastu Compliant
Homes designed with positive energy flow.
Maximized Natural Light
Well-placed windows for a bright and airy home.
Premium Materials
We use the best materials for durability and safety.
Future-Ready Homes
Built to adapt to your evolving needs.